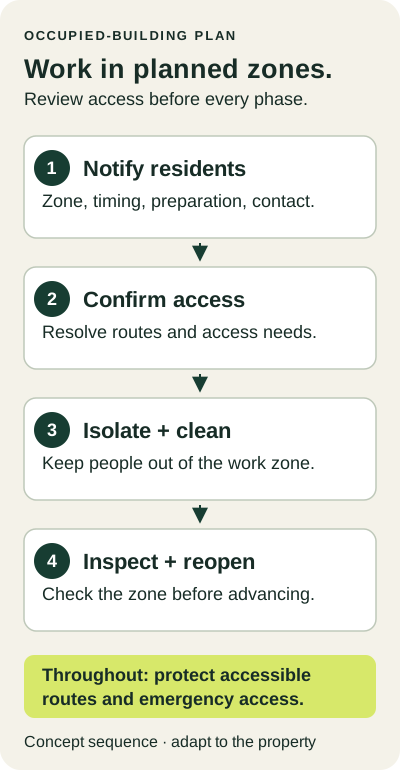
Plan occupied breezeway cleaning by building and section, with agreed routes, preparation responsibilities and a named contact. Send notices only after the manager and contractor resolve access and scheduling. A posted cleaning window does not make a sole entrance, emergency route or accessible path expendable; unresolved access is a planning problem to fix before work begins.
What must be decided before sending a notice?
Identify the exact floors, stairs, landings, walls and ceilings included. Walk the routes residents use rather than relying only on a drawing. Record sole entrances, accessible routes, mail and delivery points, pets, office hours, scheduled maintenance and any other trade working nearby. Share accommodation needs through management’s appropriate private process, without putting personal resident details in a public work plan.
Ask the contractor to propose phases and describe the active-work boundary, equipment staging and hose routing. Management should verify the proposal against building circulation and its applicable safety/access responsibilities. Where the arrangement requires specialist or authority input, obtain it before approving the phase. This guide is a coordination aid, not an egress design or a substitute for site-specific procedures.
How can work be phased?
Use a sequence with clear release points: prepare and confirm a section, perform the agreed work, inspect and release the route, then begin the next section. A phase might be one building or one part of a building; its size depends on the actual layout and method. Do not announce a universal “one building per day” production rate without contractor confirmation.
The breezeway service page separates floor scope from ceilings and adjacent walls. If the package also includes exterior paths, coordinate the common-area concrete scope so two crews do not simultaneously block the routes each expects to remain usable.
What should residents prepare?
Use a specific list with an actual deadline. Ask residents to close windows and doors in the affected zone, move belongings that the property policy permits them to store there, and follow the communicated route arrangement. Management must decide what happens if an area is not ready. Do not promise disposal, moving or storage of belongings unless that action is supported by the property’s policy and approved process.
The contractor should assess how doors, thresholds, fixtures, electrical components, sensitive finishes and adjacent landscaping will be protected. Residents should not be tasked with designing protection or handling cleaning chemicals. Explain how a resident can raise a concern or arrange a necessary access accommodation with management.
Editable resident-notice templates
These are starting drafts. Replace every bracketed field, verify the arrangements and adapt the wording to your property’s rules, languages and communication channels. The suggested sequence is not a legal notice period. Download all three notices as editable text.
Initial announcement
Exterior common-area cleaning: [buildings/sections]
Cleaning is planned for [date range] during [working hours], subject to weather and site conditions. Work includes [specific surfaces]; it does not include cleaning inside apartments.
By [deadline], please [approved preparation actions] and close affected windows and doors. During work, use [confirmed route/instructions]. Please keep people and pets outside the marked work area.
For access needs, deliveries or questions, contact [property-management name and actual contact]. We will confirm changes through [channel]. Reopening will be communicated by [responsible contact/process].
Reminder
Reminder: exterior cleaning at [building/section]
The current work window is [date/time]. Please complete [preparation list] by [deadline]. Follow [confirmed access instructions] and keep pets and personal belongings clear of the work zone.
Contact [management contact] if you need help with access or preparation. If conditions change, management will update [channel]. Please wait for the reopening notice before using any temporarily restricted area.
Weather delay
Cleaning schedule changed: [building/section]
The work planned for [original date/time] is postponed because of [brief confirmed reason]. The revised window is [confirmed date/time, or “to be confirmed”].
[State whether preparation should remain in place or be repeated.] Current access instructions are [verified instructions]. We will send the next update through [channel] by [time]. For questions, contact [management contact].
Who handles pets, deliveries and resident questions?
Name a property-management contact and a contractor lead, with a clear route between them. Decide how delivery drivers will be directed and how residents will learn about changes. Do not rely on a contractor to discover a resident’s access needs at the moment a walkway is wet.
Explain whether a phase affects package rooms, waste access or shared amenities. Arrange any alternate delivery instructions through the property’s normal process. If the expected access arrangement fails in practice, stop and revise the affected phase; do not make an unplanned detour through another active work zone.
When can an area reopen?
Reopening should follow the contractor’s assessment of actual conditions and the manager’s agreed release process. A fixed number of minutes after rinsing is not a reliable rule for every material, weather condition or treatment. Check residual water, treatment instructions, barriers, hoses and the condition of the intended route before announcing availability.
Ask who can authorize reopening, how management is notified and how the release is recorded by building/section. If additional coating or repair work is needed, its cure or access requirements belong to a separately verified plan. Cleaning completion and repair completion should not be confused.
What should the closeout record show?
Record actual work dates, completed sections, deferred areas, notice updates, photos and resident concerns requiring follow-up. Use consistent building labels so management can reconcile the register with the bid. Walk representative areas and every unresolved exception using the completion checklist.
Keep the final scope and schedule together. The next vendor should not have to infer whether “breezeways complete” included every level, ceiling and stair. Return to the property-manager planning guide for the full sequence and use the scope builder to capture the constraints before procurement.