Apartment exterior cleaning starts with a defined property scope, not a price per apartment. List the buildings, actual surfaces, condition, access and desired outcome; then ask contractors to explain methods, resident coordination, water handling and exclusions against that same list. This guide helps Kansas City property managers and owners prepare that brief before requesting proposals.
This guide focuses on exterior cleaning for whole properties and shared areas. Work inside individual apartments, housekeeping and move-out cleaning are outside its scope.
What should an apartment exterior-cleaning project include?
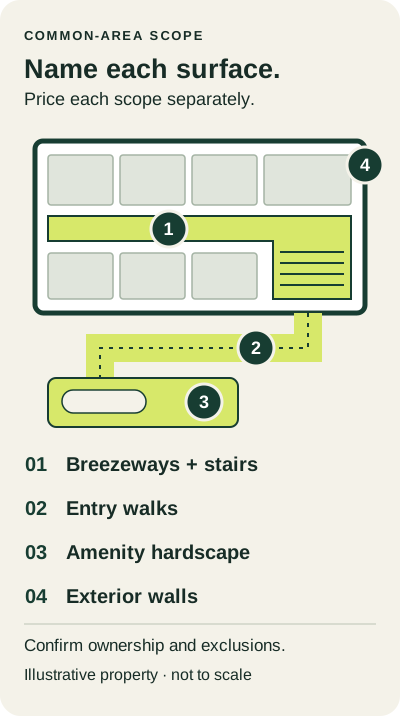
Separate vertical building surfaces from the areas residents walk through. “Wash the property” leaves too much room for interpretation: a façade bid may omit breezeway ceilings, while a breezeway bid may include only the floor. Define each surface explicitly, including its location, material and boundaries. Add amenities only when they are intentionally part of the requested work.
| Scope group | Record in the brief | A common omission to resolve |
|---|---|---|
| Building façades | Building IDs, elevations, cladding, finish, height | Courtyard elevations and recessed returns |
| Breezeways | Each level; floors, walls and ceilings listed separately | Upper landings or ceilings assumed included |
| Stairs and landings | Flight counts; tread, riser and landing materials | Railings, undersides and painted stair components |
| Sidewalks and entrances | Measured segments, width, endpoints, coating | Steps, connecting paths and secondary entrances |
| Shared amenities | Exact selected areas and responsible owner | Furniture moves, pool surrounds or private patios |
Start with the building exterior washing scope if the main concern is siding or masonry. Use the breezeway cleaning page for circulation spaces, or the stairs and common-area concrete page for a defined hardscape package. Different materials and surfaces can require different equipment and methods.
How do you inventory a property before asking for bids?
Walk a representative route and create a building-by-building register. Give every photo an identifiable location, such as “B2 east wall, upper level,” so a contractor can match it to the scope. Record unknown materials as unknown; appearance alone may not distinguish painted masonry, a finish coat or an insulated wall system.
A useful register contains the building ID, stories and approximate height, material and coating, visible condition, included surfaces, measurement basis and access notes. Add the date of the inspection. If several buildings look alike, confirm whether their finishes, repairs and access really are equivalent before multiplying one building’s measurements across the community. A renovated block may have a different coating from the original buildings.
Photograph both typical conditions and exceptions. A broad elevation photo establishes the location; a closer photo records a stain, loose finish, open joint or fixture that needs attention. Avoid including residents, unit interiors, vehicle plates or other unnecessary personal information. Keep sensitive site details within the property’s normal vendor process rather than publishing them online.
Measurements should be auditable. Record how you measured, which areas you excluded and where the contractor must verify. “Approximately 1,200 square feet of walkway, including the entrance landing” is more useful than “large sidewalk.” Use the scope and cost guide to distinguish façade area from floor area and footprint. If measurement is unsafe or inaccessible, mark it for the contractor’s survey instead of climbing or guessing.
Does the surface need cleaning, investigation or repair first?
Visible discoloration is a reason to inspect, not a diagnosis. Removable surface soil, a failing finish and recurring moisture can look similar in a distant photograph. Document the condition before choosing a method, and ask what would make the contractor stop or refer the work to another specialist.
| Observation | Planning decision | What to ask next |
|---|---|---|
| Loose dirt on an apparently intact finish | Assess an appropriate cleaning method | Which product instructions and test area apply? |
| Unknown staining or uneven color | Investigate and test before agreeing on results | What is the likely cause, and what may remain? |
| Peeling coating, open sealant joint or water-entry history | Obtain a repair assessment before washing that area | Who evaluates the defect and releases it for cleaning? |
| Deteriorating concrete, loose masonry or damaged stair components | Escalate the condition separately | Is access restricted, and who owns the repair decision? |
This is a planning decision tree, not a structural assessment: identify the material → check the condition → resolve defects → agree on a test area → confirm the method and scope. Unknowns remain open until someone qualified can assess them. The clean, investigate or repair guide gives examples and a closeout record for exceptions.
Cleaning also does not establish that a surface is structurally sound, waterproof or free of slip risk. Avoid broad acceptance wording such as “make everything safe” or “restore to new.” Agree on observable cleaning outcomes and keep repair responsibilities explicit. If a suspected defect falls outside a cleaner’s competence, the bid should identify that boundary rather than absorb it into an undefined allowance.
How should a contractor select pressure washing or soft washing?
Ask for a material-specific method, not one pressure or chemical recipe for the whole property. Selection depends on the substrate, finish, condition, soil, access and manufacturer instructions. “Soft washing” describes a general approach; the phrase alone does not establish chemical compatibility or prevent water entry at a defective joint.
For example, James Hardie’s cleaning guidance favors a low-pressure hose and soft nonmetal brush for its siding, and cautions against high-pressure washing. That does not identify the product on your building or authorize a particular treatment on a field-applied coating. Obtain the actual product and finish information where possible.
Agree on a representative test area before general production. Record its location, material, starting condition, proposed treatment and review method. Review the result after drying where the relevant instructions call for it; a wet surface can obscure color differences. If the sample does not meet expectations, revise the method or the expected result before repeating it across multiple buildings. Our material compatibility guide explains the questions to ask for concrete, siding, masonry, EIFS and coated walkways.
What information produces comparable contractor bids?
Issue one dated scope revision to every bidder. Include the surface schedule, marked site plan, condition photos, measurement assumptions, preferred work window and known constraints. Ask each bidder to identify deviations explicitly, so a missing surface does not disappear inside a lower total.
Request the price basis, number of visits, work included on each visit, preparation responsibilities, special-treatment allowances and exclusions. Identify whether water, recovery, disposal, mobilization, equipment access, resident notices and completion photos are included. Ask how changes will be authorized and priced. A vendor may legitimately propose a different scope, but that alternative should be separate from the comparable base bid.
Specify who will answer site questions and distribute clarifications. If a walkthrough reveals an unlisted courtyard or an unavailable water connection, give the same update to all bidders. Keep questions and answers with the scope revision. This reduces the chance that one contractor prices information another never received.
The bid-comparison guide and sample scope provides a reusable structure. The comparison tool calculates totals from actual proposal inputs while preserving missing information. It does not decide which contractor is best. Relevant experience, communication, methods, exclusions and documentation still require judgment.
What determines the budget?
Budget from the surfaces and work conditions, not just the unit count. Building height, access, condition, different finishes, setup moves, occupied-area restrictions and the water plan can all change a contractor’s scope. Apartment count is a portfolio descriptor; it is not a reliable substitute for measured cleaning quantities.
Separate one-time corrective work from a recurring maintenance package. A first visit addressing accumulated buildup may involve different preparation or treatment from later inspections and selective cleaning. If a contractor offers multiple visits, document whether every visit covers every listed surface. A recurring price can otherwise look inexpensive because the expensive elevations are included only once.
Hypothetical measurement example: two walkways each 100 feet long and 5 feet wide contain 1,000 square feet in total. Two entrance landings measuring 10 by 12 feet add 240 square feet if they are separate areas. The combined scope is 1,240 square feet; it is not the same as a proposal for the two paths alone. Do not add the landings again if they were already included in the path measurements.
No verified local apartment-cleaning rate is used here. Household washing prices, parking-garage rates and generic online averages do not establish a price for this scope. Use reader-entered amounts and the contractor’s verified measurements. The cost-factor guide shows how to make those assumptions visible.
How do you keep an occupied community functioning?
Plan access before announcing a date. Divide the property into workable sections, identify routes residents actually use and agree how deliveries, pets, mobility needs and emergency access will be handled. A proposed phase is not acceptable merely because it looks neat on a site plan; the manager and contractor must check it against real circulation.
Ask who controls each work boundary, who handles resident questions and who decides that a route can reopen. Do not promise that all entrances remain continuously available if the method or layout does not support that promise. Where a sole entrance or accessible route is affected, resolve the arrangement with the property’s responsible people before work starts. Never tell residents to walk through an active wash area to reach home.
Prepare an initial notice, a reminder and a weather-delay notice. Each should name the affected buildings, timing window, resident actions, route instructions and a real property-management contact. Include what happens to belongings that have not been cleared; use the property’s actual policy rather than inventing disposal authority. Our occupied-property logistics guide includes editable wording and a phased-access illustration.
Weather changes should trigger a communication update, not an assumption that everyone saw yesterday’s notice. Plan how the contractor tells management a section is postponed and how management reaches residents. Retain a dated record of the notice and the actual completed phase so a missed building does not get lost in a multi-day project.
What water and drainage questions matter in Kansas City?
Identify the address jurisdiction, actual wastewater provider and drainage layout before approving a disposal plan. A Kansas City mailing address does not answer whether the property is in Missouri or Kansas, and a storm drain is not interchangeable with a sanitary connection. Water availability and wastewater acceptance are separate questions.
Record the proposed water source, permission to use it, available connection, hose routes and any access restrictions. Ask the contractor who assesses backflow or connection requirements and who supplies authorized water if the property’s connection is unsuitable. Do not assume a fire hydrant is an available project tap.
For discharge questions, KC Water’s Industrial Pretreatment Program determines applicable permit or other authorization requirements for industrial users within its scope. In Johnson County Wastewater’s service area, its industrial permitting program describes special authorizations for certain nonroutine discharges. Neither source means every cleaning project has the same permit requirement.
Use the Kansas City wastewater planning guide to separate KCMO, KCK and Overland Park/Johnson County responsibilities. Ask for a documented destination, containment/recovery approach and approvals where needed. A plan that says only “rinse toward the drain” leaves the important question unanswered. Collection alone also does not determine where the collected liquid may be disposed of.
What should the pre-start walkthrough settle?
Use the walkthrough to turn assumptions into decisions. Confirm the exact buildings and surfaces, inspect the test area, identify protection needs and verify access, water and the agreed disposal route. Record pre-existing defects and excluded areas before work makes the starting condition harder to establish.
Assign one manager contact and one contractor contact for the day. Define who may approve scope changes, how resident concerns reach the contractor and what circumstances require work to stop. Examples include an unexpected coating reaction, water appearing inside a building, loss of the agreed route or a drainage-control problem. These are practical planning prompts; the contractor must establish its own competent working procedures.
Confirm the documentation format at this stage. Building-labeled photographs and a simple completion register are easier to review than hundreds of unlabeled phone images. Ask for a list of inaccessible, omitted or deferred areas, even when the rest of the building is finished. A contractor’s “complete” message should be traceable to the same scope the manager approved.
How should you inspect and accept the work?
Inspect against the agreed scope and accepted sample, not an undefined expectation of perfect color. Check representative surfaces and each recorded exception. Confirm that included areas were addressed, agreed debris and residues were removed, and protection or access arrangements have been restored as specified. Record concerns by building and surface rather than rejecting or accepting a whole property without detail.
Use the completion walkthrough checklist to record accepted, needs-review and deferred items. Separate a missed cleaning area from a stain already documented as outside the achievable result. A new concern about a coating or water entry deserves its own investigation and response; it should not be hidden inside a cosmetic punch list.
Agree on a correction process before signing off: who receives the list, when it will be reviewed and how corrected items will be confirmed. This guide does not supply contractual acceptance language or payment terms. Use your organization’s approved agreement and review process for those decisions. Preserve the scope, test-area record, photos and final exceptions together for the next planning cycle.
How often should the property be cleaned again?
Inspect by condition and exposure instead of imposing one calendar interval on every surface. A shaded breezeway, a heavily used entrance and an open façade may develop different needs. Record the observed condition after a defined period and adjust the next inspection or cleaning scope from that evidence.
The maintenance and seasonal planning guide provides an editable calendar with prompts for winter residue, shade, recurring buildup and weather constraints. Historical local freeze information can help allocate contingency time, but a long-term average is not a safe workday forecast. Ask the contractor how actual surface conditions and product requirements affect the schedule.
Use closeout information to improve the next bid. Keep quantities that were verified, update changed materials and repair records, and note which areas needed attention sooner. A repeat service agreement should name surfaces, visit frequency, exclusions and review points. “Quarterly service” alone does not say what happens on each visit or whether that frequency suits the property.
A practical planning checklist
- Identify the decision-maker, funding approval and property contact.
- List building IDs, selected surfaces, materials, quantities and uncertainty.
- Separate removable soil from defects requiring another assessment.
- Collect material instructions and agree on a representative test area.
- Issue one scope revision and record bidder exceptions.
- Confirm occupied-site access, notices and weather communication.
- Resolve water supply, recovery and the authorized disposal destination.
- Agree on completion evidence, walkthrough and exception handling.
- Save the final record and set the next condition inspection.
The property scope builder turns these inputs into a printable brief without an email address. Download it and share it through your own vendor process. An unknown answer is useful information: it identifies a question to resolve during the contractor walkthrough rather than inventing certainty.
Frequently asked questions
Is apartment exterior cleaning the same as unit cleaning?
No. This guide covers building façades and shared exterior circulation or amenity areas. It does not cover housekeeping, move-out cleans, carpet cleaning or work inside individual homes. Be explicit about that distinction in requests sent to vendors.
Can a contractor price the job from apartment count alone?
Unit count can describe property size, but it does not establish cleanable area, materials, height, access or scope. Ask for the measurement basis and inclusions behind any per-unit proposal. Compare like surfaces and visits before comparing price.
Should every building receive the same treatment?
Only if the condition, material instructions and proposed outcome support it. Buildings with different finishes, repairs or exposure may need separate methods or exclusions. Identify those differences in the register and test plan.
Can I request a quote through this site?
Yes. Use the property quote form to send your inquiry to Grant at The Hammer Mill, which manages this site. Project fit, the responsible contractor, scope and pricing are confirmed during follow-up. The optional scope builder creates a downloadable brief; it does not itself submit an inquiry.
Ready to get a quote?
Request a property quote with your location, buildings, selected surfaces and preferred timing. If your organization has a vendor procurement process, the guides and tools also help you prepare that package. Match the work to these service pages:
- Apartment building washing — façades, elevations, materials and access.
- Apartment breezeway cleaning — occupied circulation areas and resident coordination.
- Stairs, sidewalks and common-area cleaning — measured hardscape and material boundaries.
- HOA and condo common-area cleaning — shared-property scope and association approvals.